
LOFT HOUSE
Office space with industrial character and room to think differently
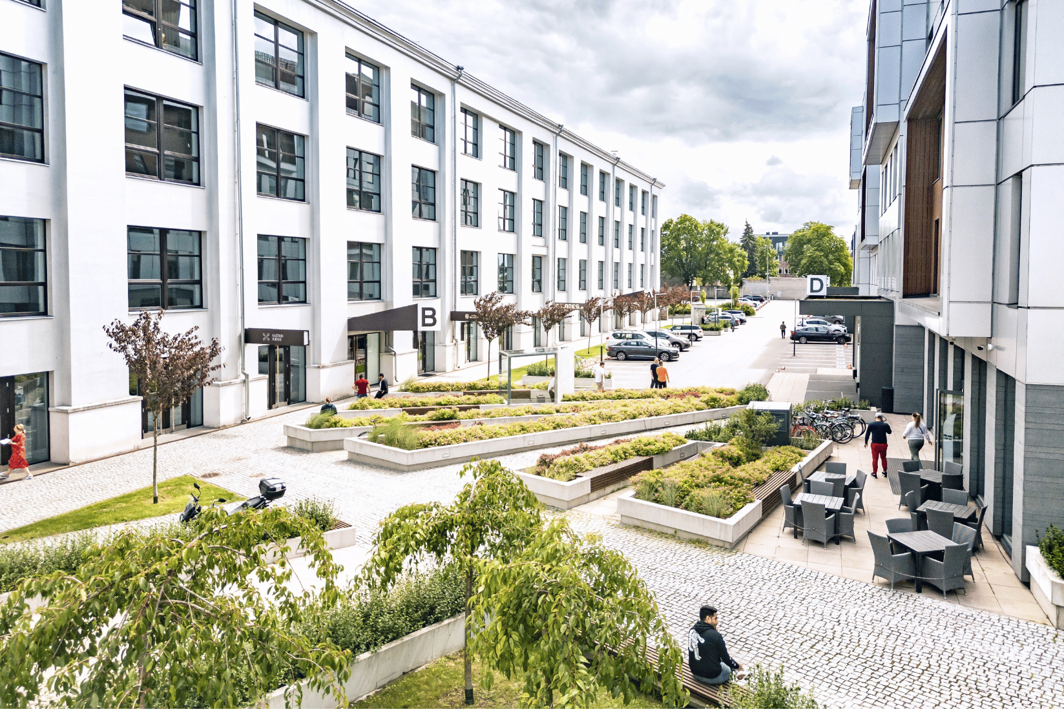
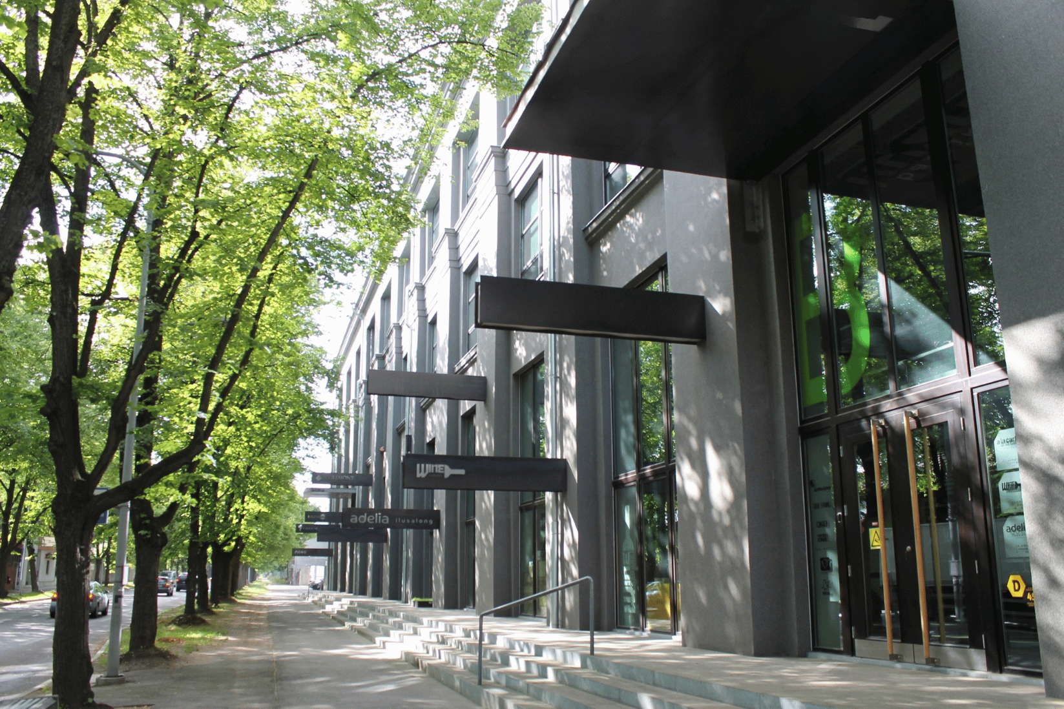
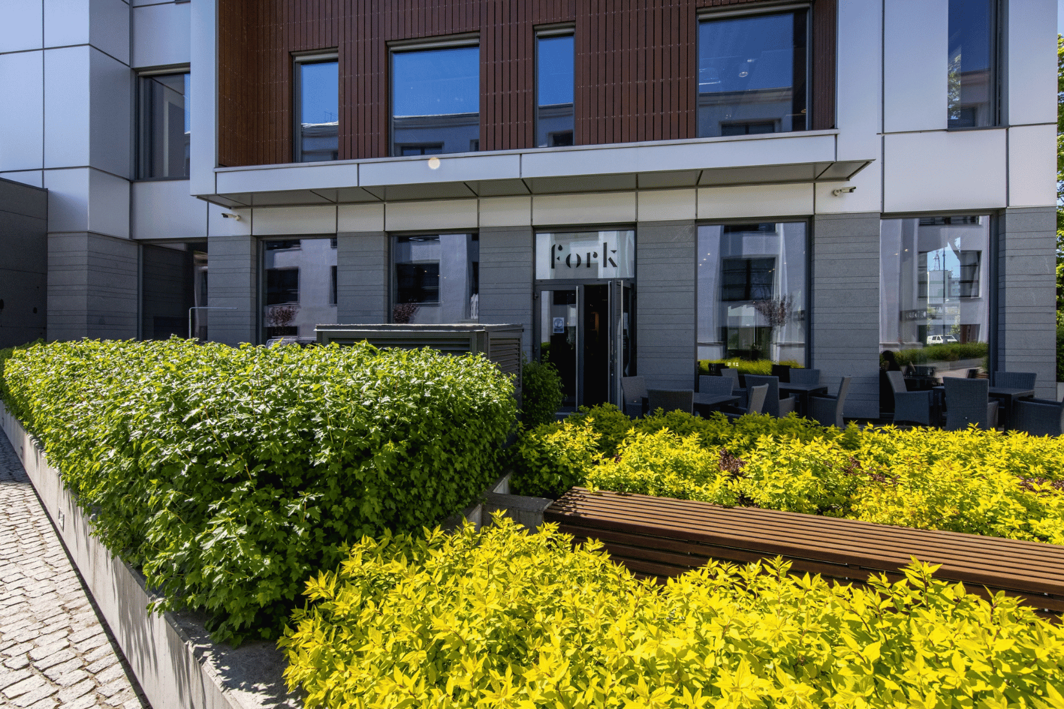
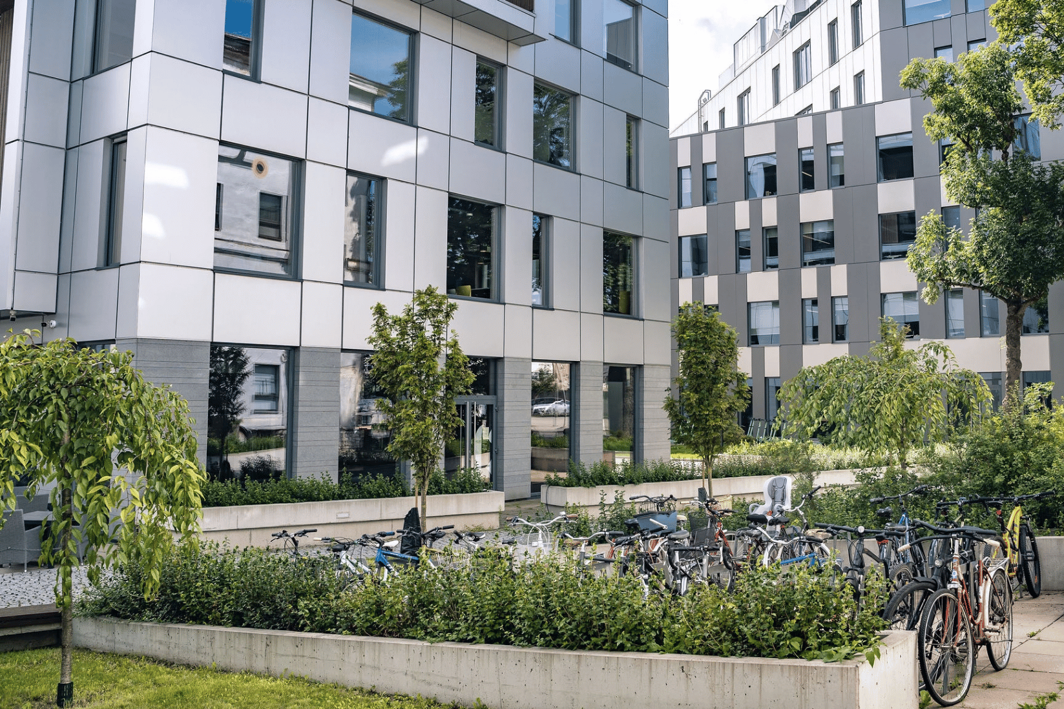
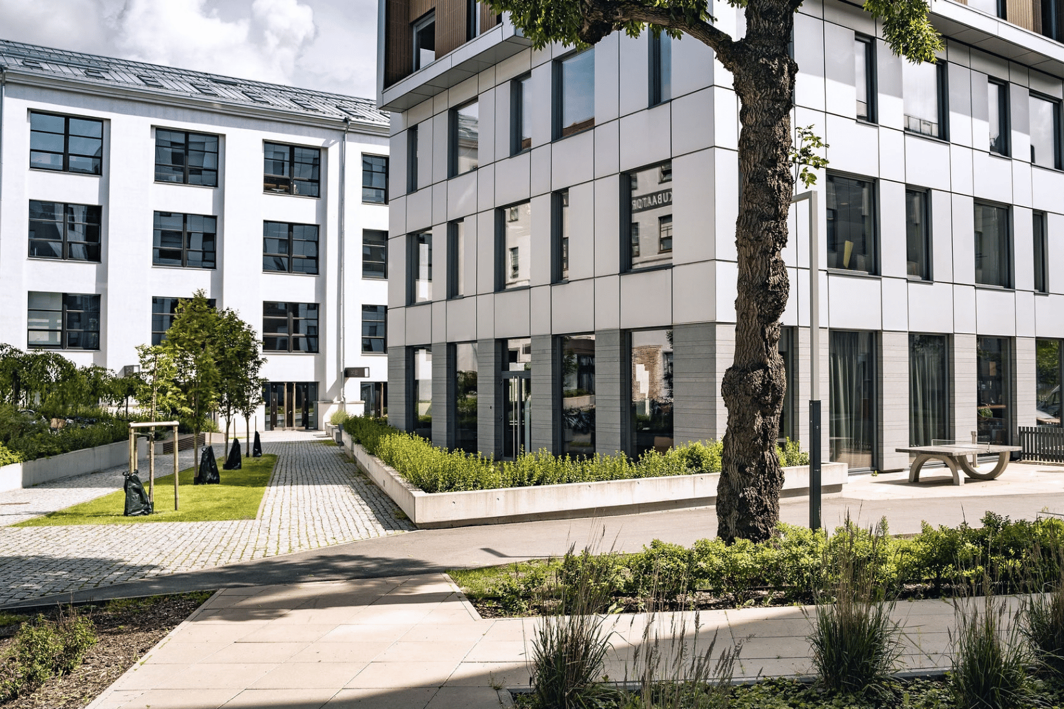
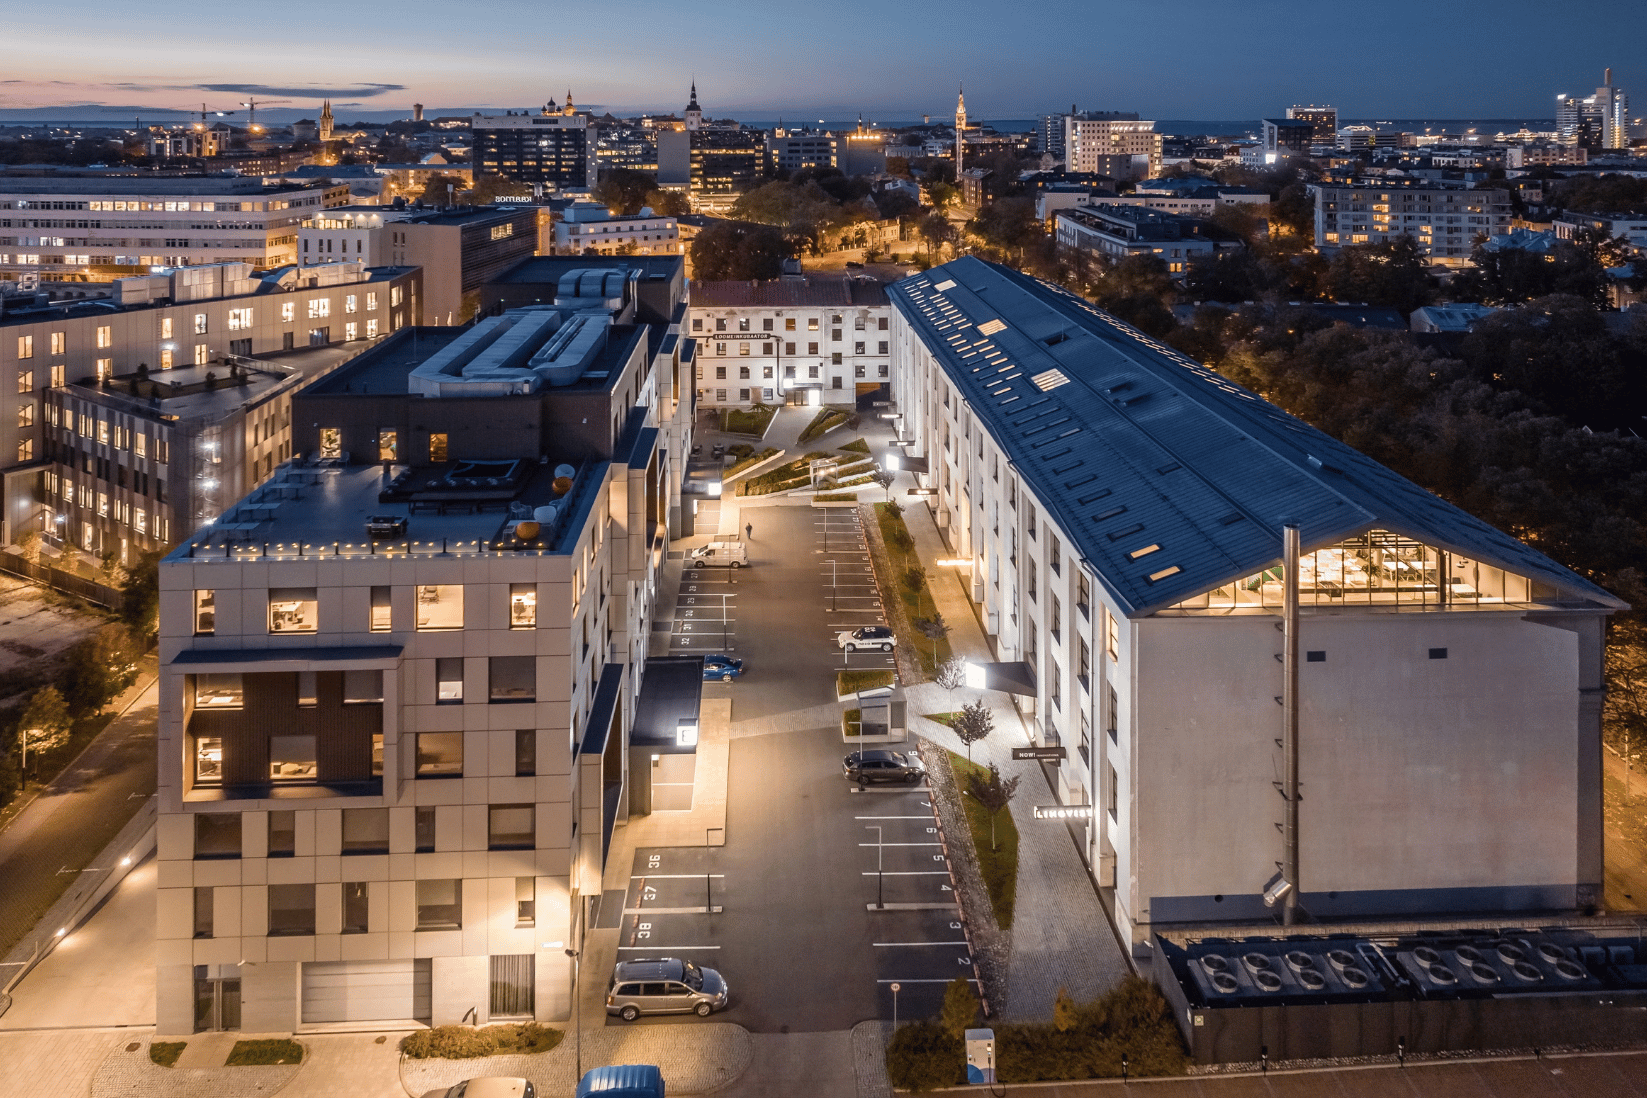
Once a garment factory, the building is now a distinctive hub for offices and design, with furniture and interior design showrooms on the ground floor and spacious offices above. High ceilings, large windows and industrial architecture offer the freedom to create workspaces beyond the conventional.
At Loft House

4.2 m high ceilings
A greater sense of space than in a conventional office building

Spacious interiors with industrial character
The freedom to create layouts that a conventional office building cannot accommodate

Large windows that open
Plenty of natural light and the option to air the rooms naturally

A comfortable indoor climate
Modern building systems ensure a comfortable indoor climate and help keep running costs low

Support from an interior architect
Kawe’s interior architect helps you find the right layout and interior finishes

Convenient parking
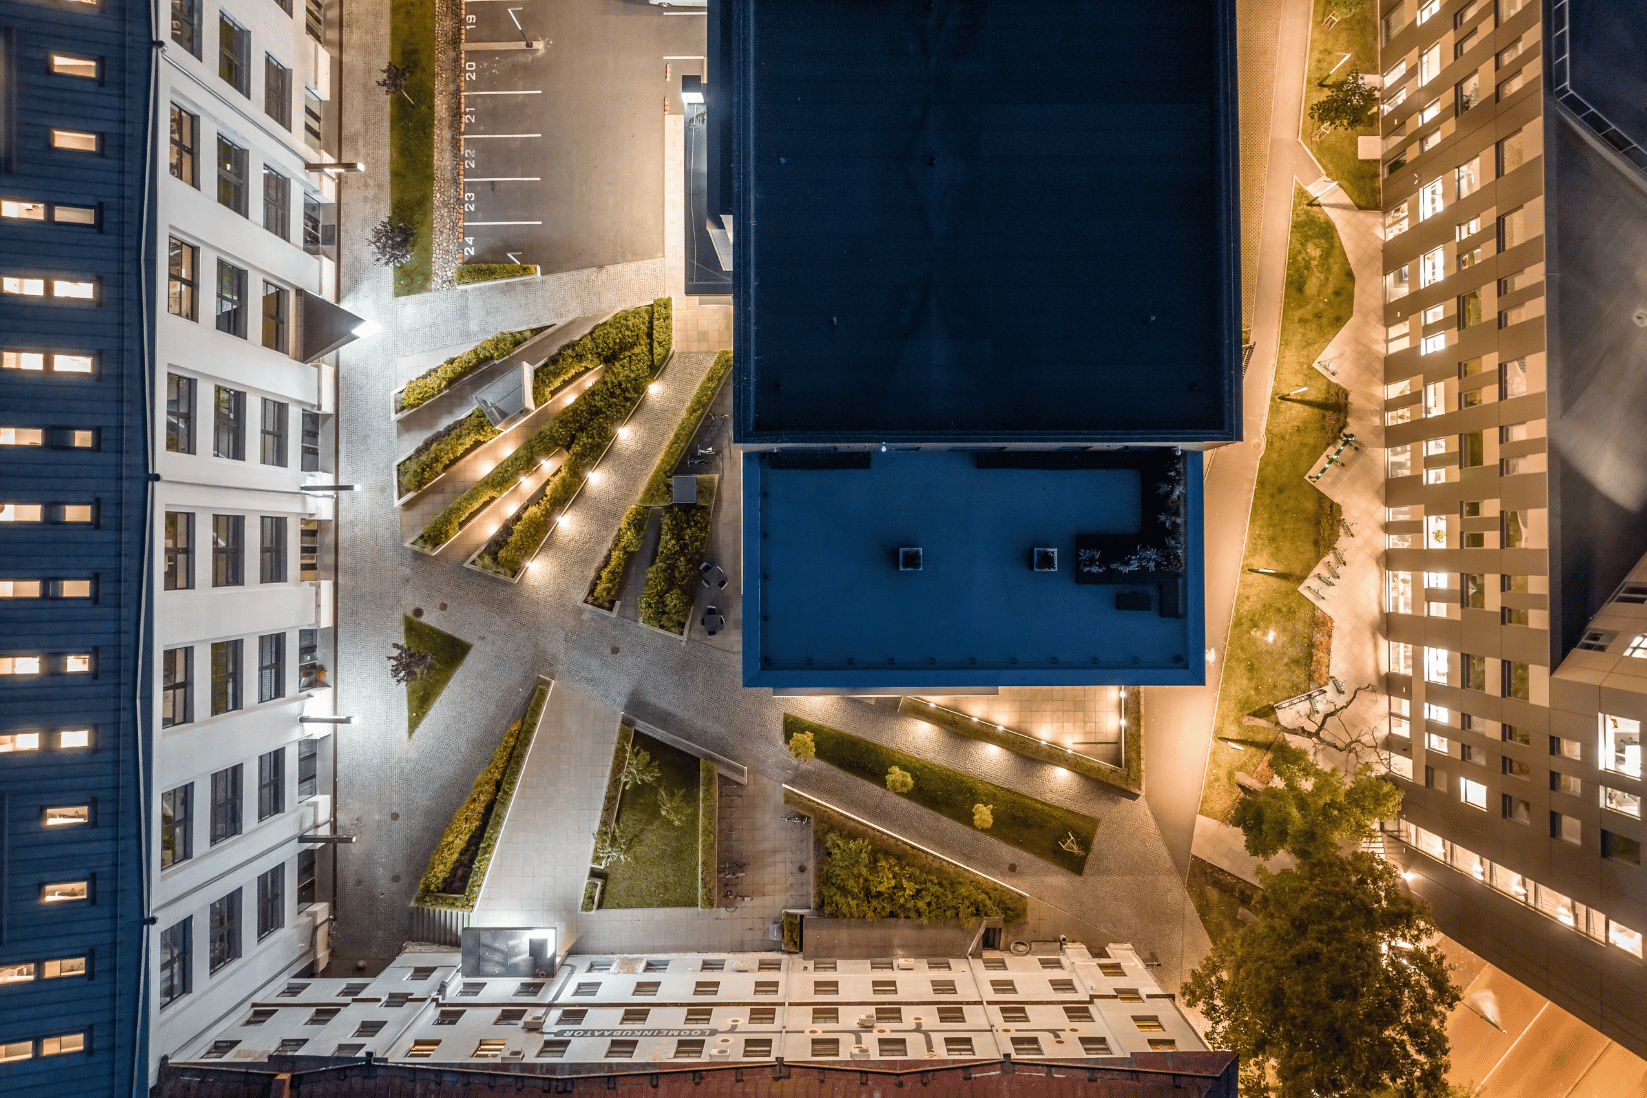
Parking in the courtyard and nearby. Visitors can park free of charge for 1.5 hours in the customer car park
A distinctive office, beyond the standard
LOFT is for companies looking for more than conventional office space. The building’s industrial architecture and spacious floors create distinctive workspaces that can be tailored to each company’s way of working and identity.
The former garment factory retains its character while meeting the needs of a modern office.


An entire floor or a smaller office – space that adapts to your business
With floor areas of up to 2,000 m², LOFT House offers plenty of freedom to plan your layout. An entire floor can accommodate a larger company or be divided into smaller, self-contained offices.
Kawe’s interior architect helps design a layout that suits your company’s way of working and select the interior finishes. Kawe’s own property management team takes care of the building’s day-to-day operation.


