
2908 m² warehouse or production space at Kõrtsi logistics centre


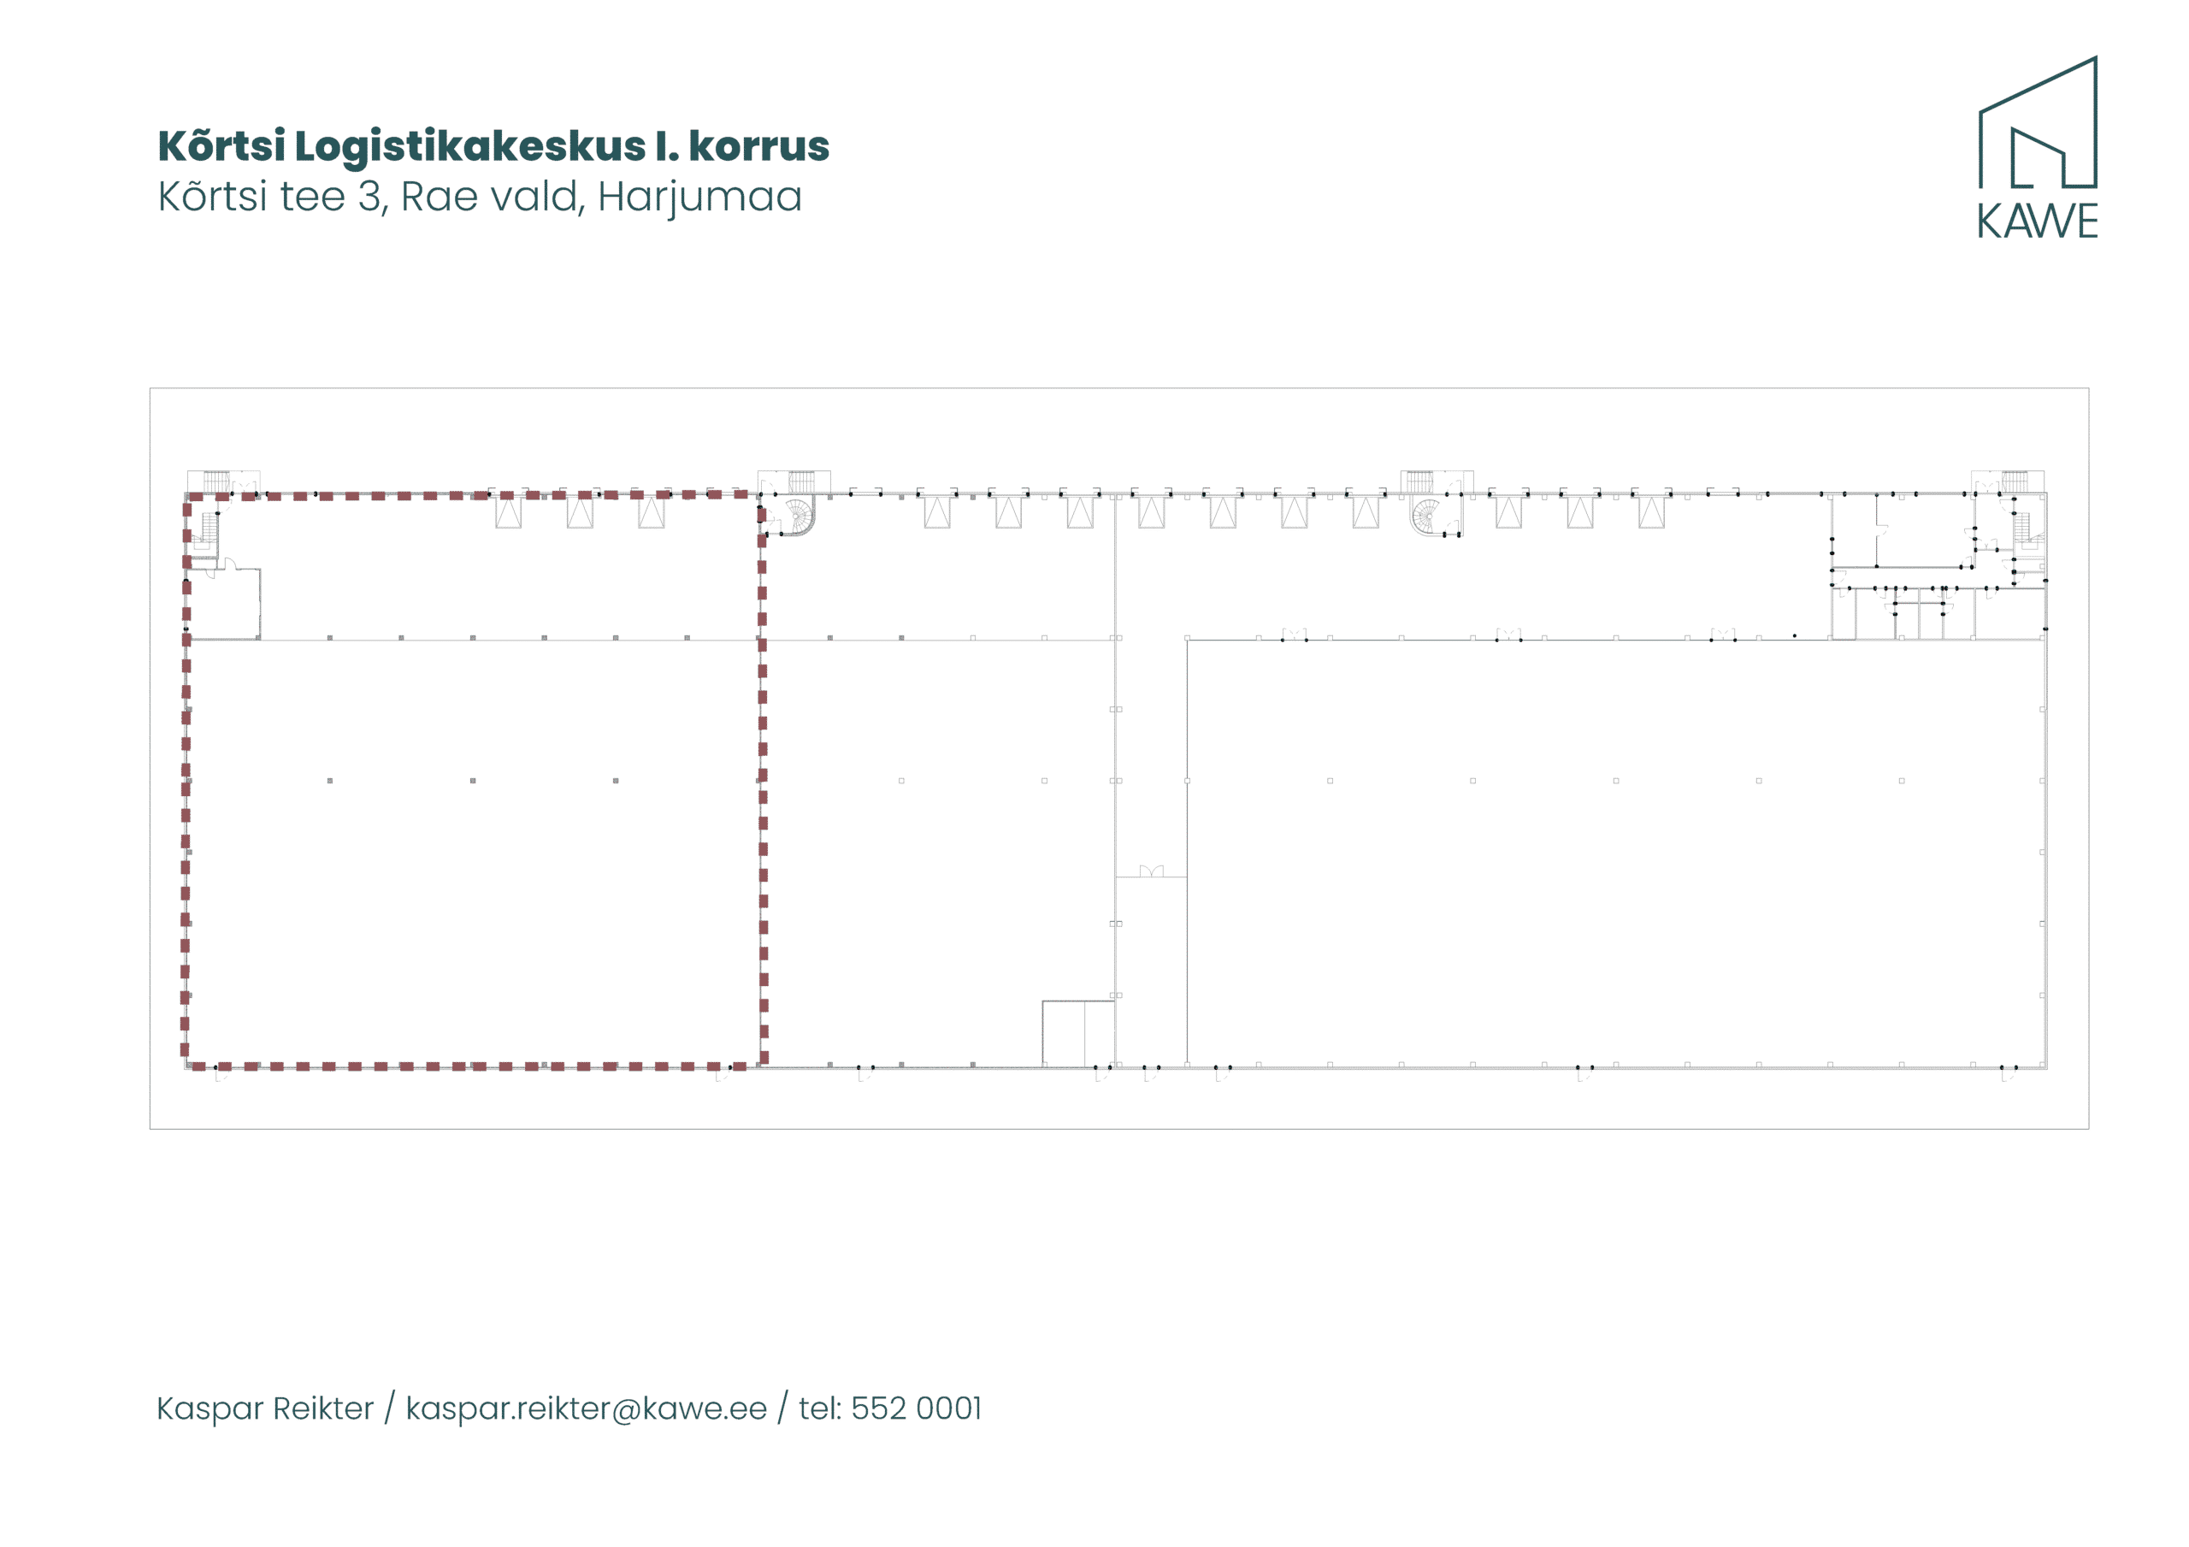
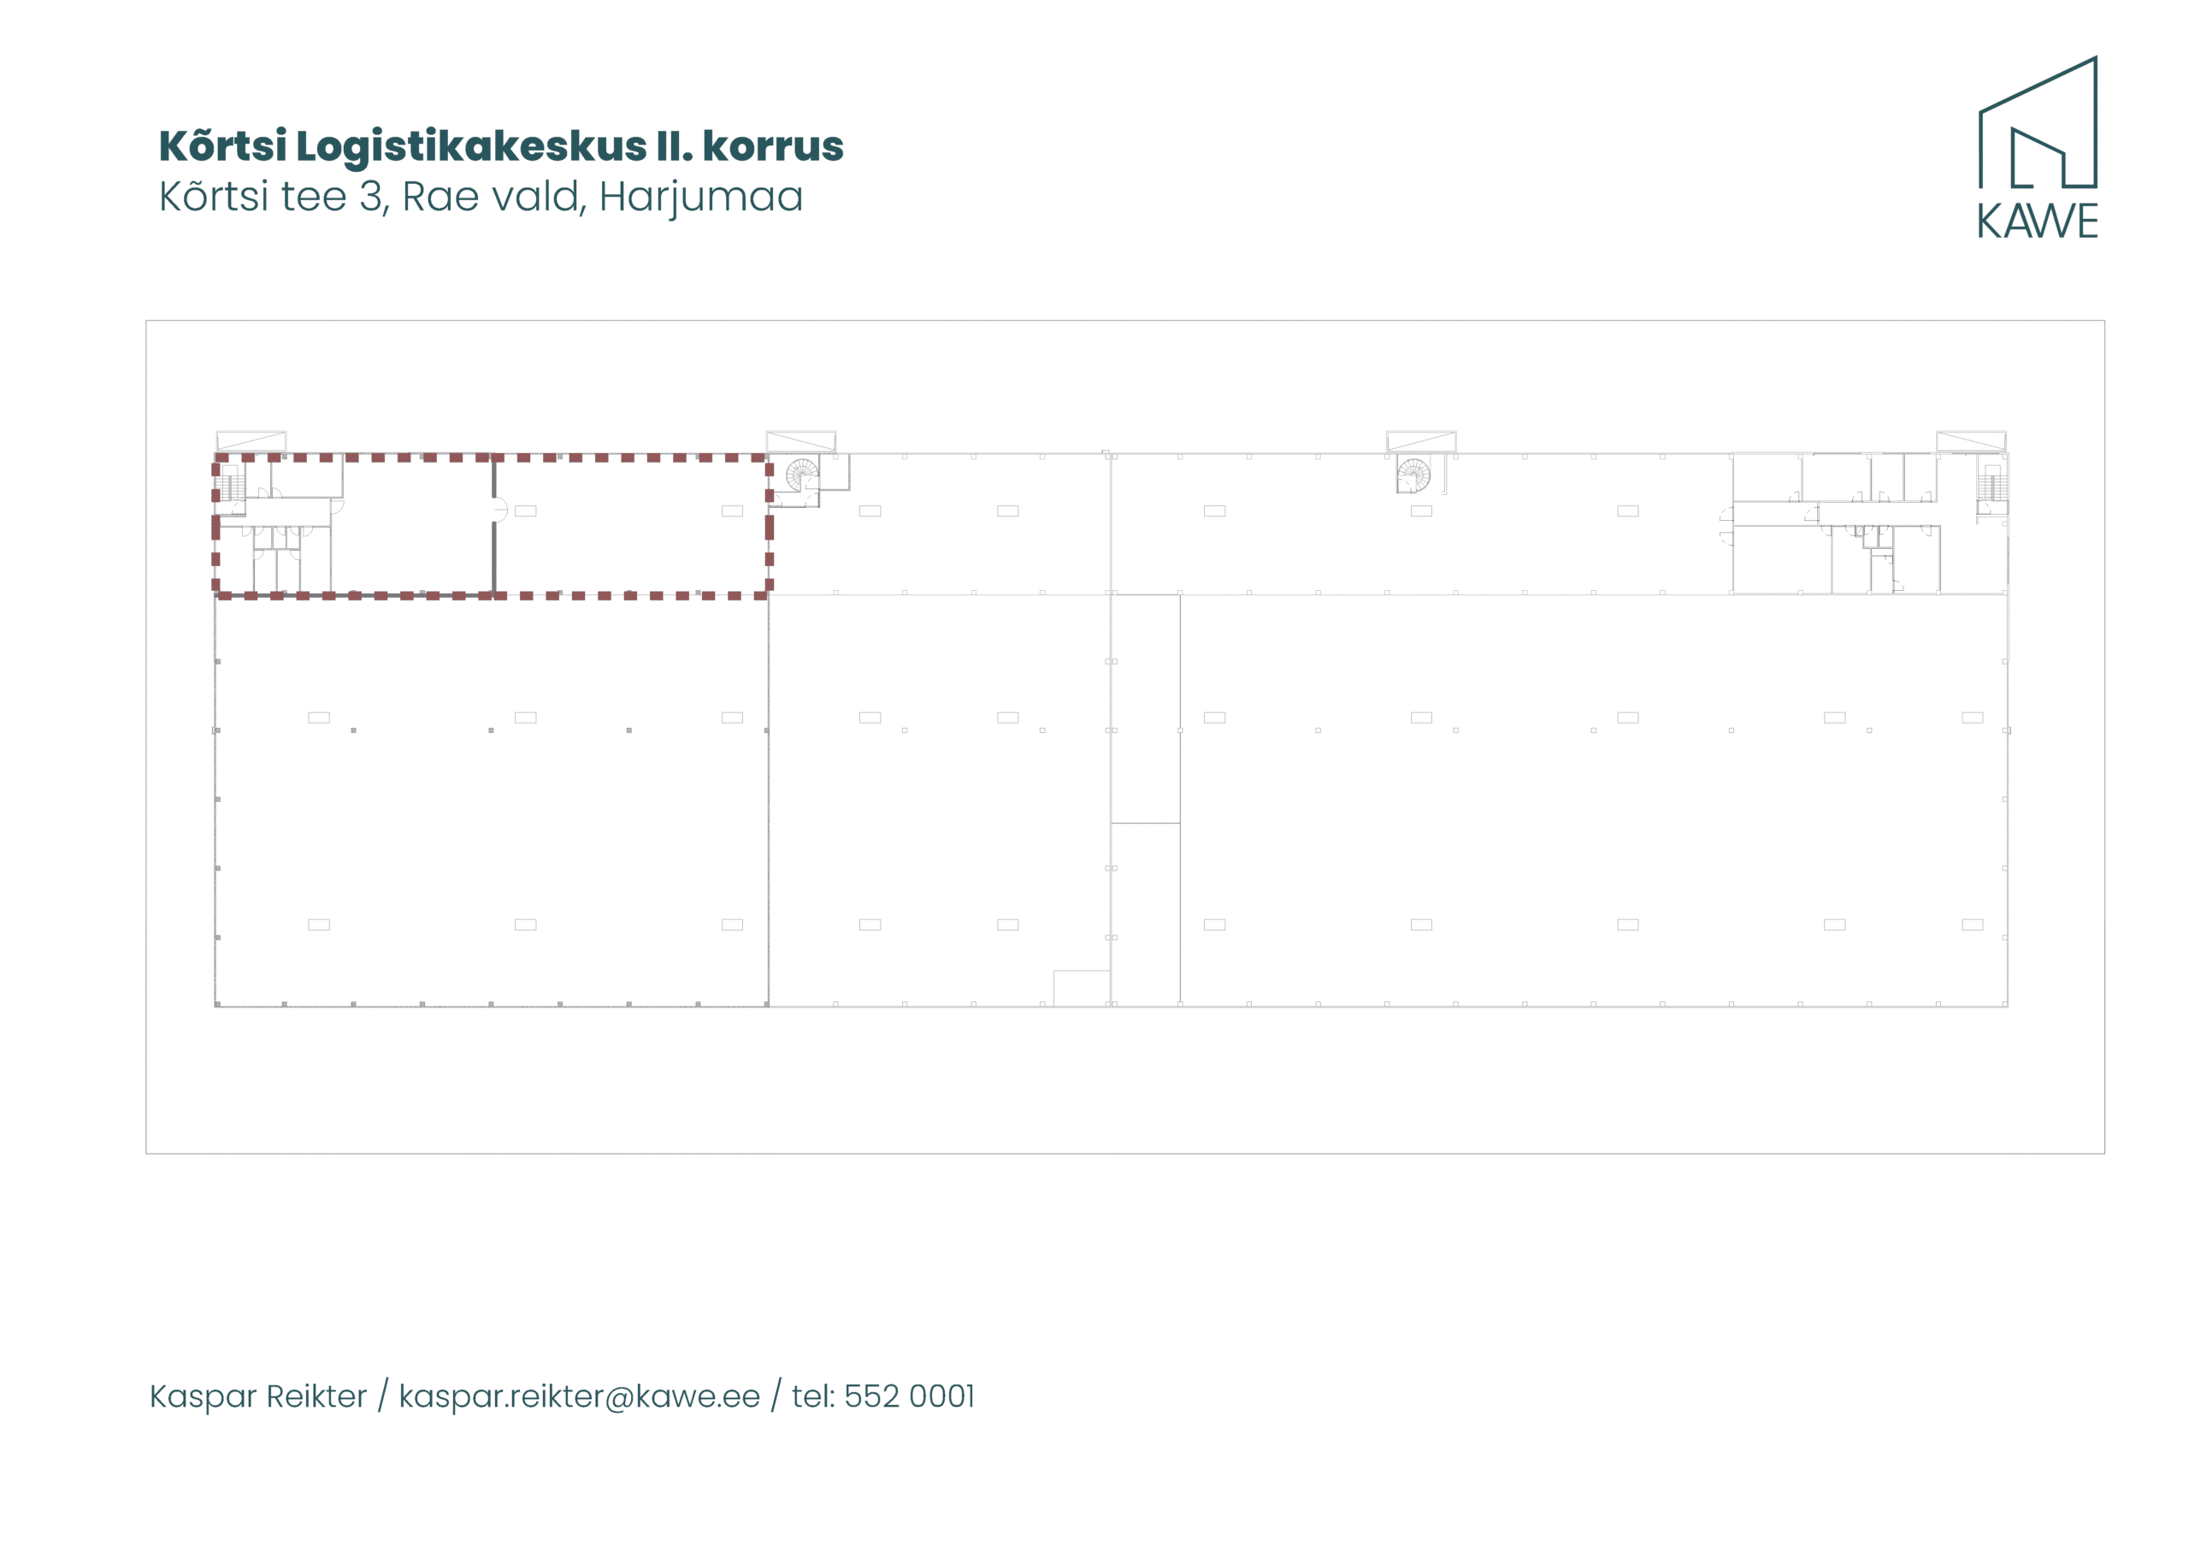
A self-contained 2,908 m² warehouse or production unit is available for lease at Kõrtsi Logistics Centre, situated in a highly visible location near Tallinn Ring Road. The premises comprise 2,719 m² of warehouse space and 189 m² of office and staff facilities, with a separate entrance directly from the street. Modern technical systems and a flexible layout make the premises suitable for both warehousing and production.
Price:
4.8 €/m²
Monthly rent:
13 958 €
Operating costs:
Approx. 0.92 €/m²
Address:
Kõrtsi tee 3, Lehmja village
Operating costs and VAT will be added to the rent.
Täpsem informatsioon:
Property type: Warehouse or production space
Loading facilities: 3 loading docks and 1 loading ramp
Total area: 2908 m² (warehouse space 2719 m², office and staff facilities 189 m²)
Heating: Gas-fired warm-air heating in the warehouse and electric heating in the office
Clear height: 10 m on the ground floor and 6 m on the first floor
Security: Sprinkler system, automatic fire alarm system, video surveillance and access control with key cards
Floor load capacity: 5 t/m² on the ground floor and 800 kg/m² on the first floor
Standard pallet positions: 2700
Parking: Free of charge
Property management service: Included in the rent
Metering: Electricity and gas are metered separately
Self-contained warehouse unit with a separate entrance
The premises comprise 2719 m² of warehouse space and 189 m² of office and staff facilities. Additional office space can be built if required. The premises are separated from the rest of the building and have a private entrance directly from the street.
The warehouse has a clear height of 10 meters on the ground floor, allowing goods to be stored at heights of up to 9 meters. Its durable, surface-hardened concrete floor has a load capacity of 5 t/m². Goods handling is supported by three loading docks and a loading ramp.
The warehouse accommodates 2700 standard pallet positions. The existing racking system is also available for purchase.
Technical specifications
The warehouse is heated by a gas-fired warm-air heating system, while the office and staff facilities have electric heating. Electricity and gas consumption are metered separately.
The building is equipped with a sprinkler system, an automatic fire alarm system, a fibre-optic connection, key-card access control and video surveillance in the common areas. The average operating cost in 2024 was 0.92 €/m².
Excellent logistics location
The logistics centre occupies a highly visible location directly beside Tartu Road, providing quick access to Tallinn Ring Road and Estonia’s main transport routes. Ample manoeuvring space around the building ensures smooth and efficient daily freight operations.
Security and staff facilities
The site is fenced, and access to the building is controlled by key cards. The first floor includes a fully equipped kitchen, a staff room, two changing and shower rooms, and toilets, providing comfortable facilities for employees.
Property management service included in the rent
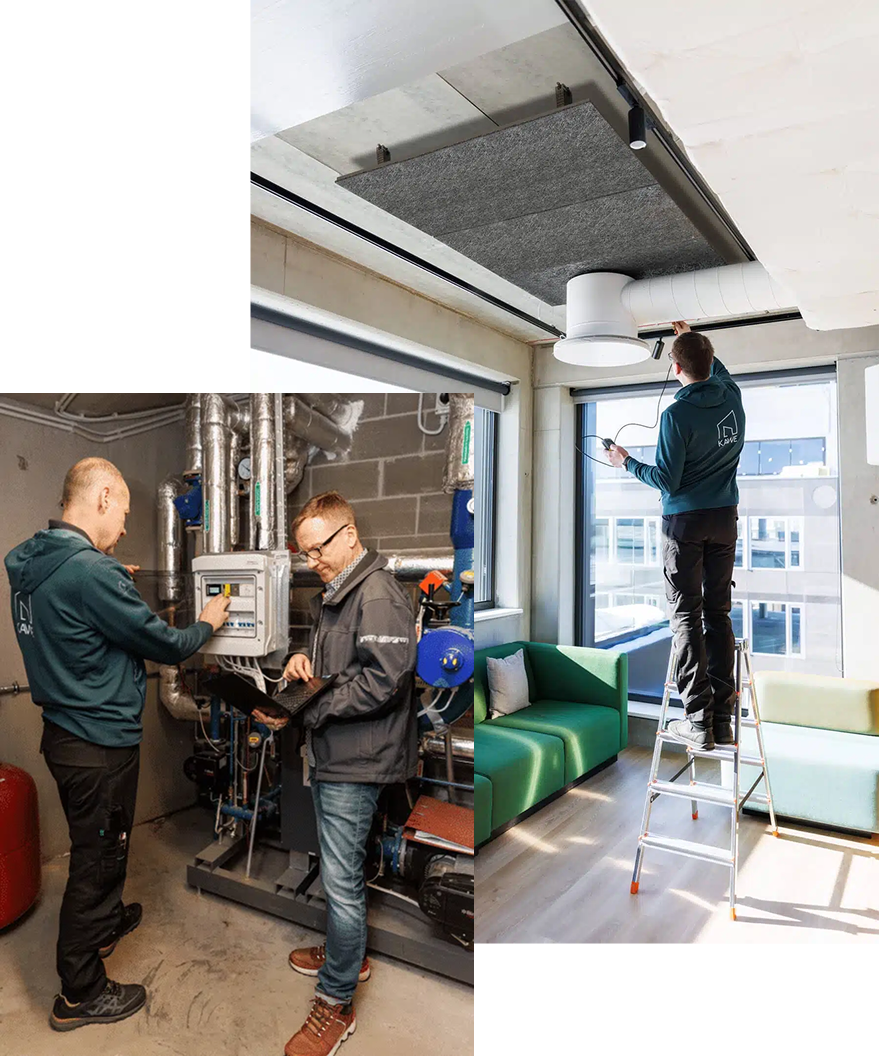
Kawe manages and maintains all its buildings in-house. Our professional property management team handles all technical and building management matters quickly and efficiently.
Tenants can be confident that any day-to-day issues will be resolved professionally. The property management service is included in the rent.

Interested? Get in touch and arrange a viewing.
Error: Contact form not found.


